The first course is buried and level
Below grade, on compacted base, checked level in both directions. Every course above copies the first one — a base course out by a quarter inch is out by inches at the top.

A leaning retaining wall almost never failed because the block was weak. It failed because water got behind it and had nowhere to go. Saturated clay pushing on the back of a wall is an enormous load, and it does not let up. So a wall that lasts is really a drainage system with a face on it: a compacted base below grade, a first course buried and dead level, clean drainage stone behind, and a path for water to leave.
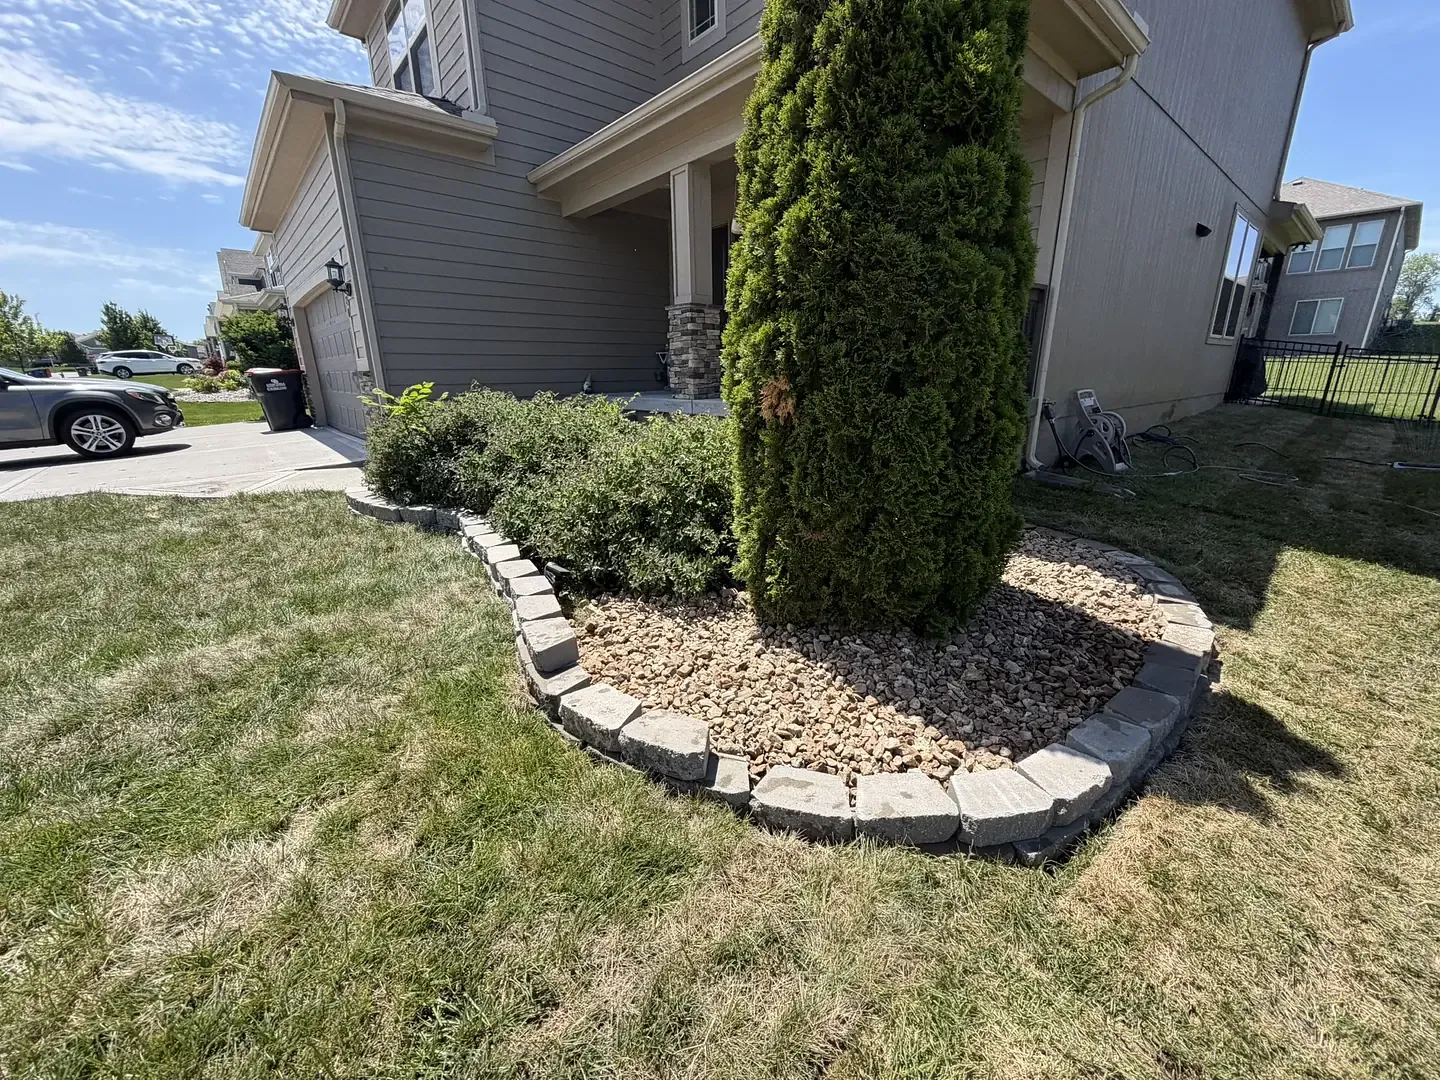
Below grade, on compacted base, checked level in both directions. Every course above copies the first one — a base course out by a quarter inch is out by inches at the top.
Clean angular rock behind the wall so water moves down and out rather than pooling against the block, with a drain at the bottom taking it away.
Backfill goes in as the wall goes up, compacted layer by layer. Dumping it in at the end leaves voids that settle later.
Tall slopes are often better as two shorter walls with a planted bench between them than one tall one — better looking, better draining, and less load.
Most of our customers book two or three of these together — it is cheaper than separate visits and it all gets done the same day.
Booked most often in these communities — and available in all 64 we cover.
Segmental block walls, natural and quarried stone walls, and low stone borders that are really edging rather than retaining. The right choice depends on how much soil is actually being held back, how the ground drains, and the look you want against the house.
We build residential walls in the range that does not require engineering. Once a wall gets tall enough — commonly around four feet, and lower where there is a surcharge like a driveway or a slope above it — it needs an engineered design and a permit, and your municipality will have its own threshold. We will tell you when your project is in that territory rather than build it and hope.
Usually, and that is generally the whole reason for the wall. Steep ground often works out better as tiered walls than as one tall one, which spreads the load and gives you planting space between the tiers.
Very little if the drainage was built right. Keep the drain outlet clear, keep heavy roots off it, and watch for water finding a new path across it after a big storm. A wall that starts to lean or bulge is telling you about water, and it is worth looking at early.
The person who walks your property and gives you the price is the person doing the work — five years of it across this metro. Nothing is handed to a subcontractor and nothing is quoted by someone who will never see the job. If any part of the finished work is not what we agreed, tell us and we come back and put it right. That is the whole guarantee, and it is easy to stand behind when one person is accountable for every job.
Free estimate, no obligation. Call (816) 813-3543 or send the form and we will come look at the property.